16 April 2025

11. 16 April 2025 The Gravel Pit Siding

Next to the entry into the shed of the Lower Line a siding for a Gravel Pit industry has been constructed.  This is right next to the low bridges over the dry river bed which is where the gravel is being dug from.

This gives me a shunting opportunity for my Gravel Train and also gives another passing siding on the loop line coming out of the shed.


Gravel Pit siding looking toward shed door


Gravel Pit siding looking from shed door

Gravel Pit siding looking toward the dry river bed

Gravel Pit Siding from side of layout.
Dry river bed in background


10. The Ethanol and Sugar Sidings

 At the End of the Passing Siding on the lower level 2 sidings have been constructed.

At either end is a set of LGB 3 Way Points.

Each siding will have a separate loading facility, one being a bulk sugar loader and the other an ethanol loading facility.

The sugar and the Ethanol come from the Sugar Mill precinct via an underground conveyor for the sugar and an underground pipeline for the ethanol.

The original plan called for the construction of a bridge across the valley between the sugar mill and the main railway which would have allowed wagons to be shunted into the precinct.

When engineers did a feasibility study the found that the cost of building the bridge the cost far outweighed the benefit due to the small amount of traffic that would use it so a decision not to proceed was made.

This now puts the lower line into the shed through which it will run on a loop and exit out the other doors.

3Way at Shed End

3 Way at Passing Siding End

Sidings looking from the Shed

Sidings looking toward Shed

Looking along Passing Siding


1 April 2025

9. 31 March 2025 Construction of the Lower Loop Baseboards through the Shed is finished

 
It has taken a bit of time but finally the baseboards for the loop through the shed are complete.

Originally they were going to be for a single line but as time went on a passing loop has been added to the plan.

Now they are finished it is planned for a small township scene to be built to give passing trains somewhere to stop and to add a bit of shunting to increase interest. 


Looking into the LHS side of the shed

Looking out of the LHS of the shed

Lengthwise of the bench work

Across the corner

Out of theRHS of the shed

Looking out of the RHS of the shed

Looking into the LHS of the shed


To get through the roller doors 4  lift up bridges (flaps) had to be built so that the doors can close.


Lower flap raised at RHS entry

Upper and lower level entry flaps

LHS entry flap Down

LHS entry flap UP


The baseboards are on one side of an aisle the other side is going to be a yard area


15 January 2025

8. 10 January 2025 Construction of the Lower Loop through the Shed begins

 Work has begun on the construction of the loop inside the shed.

This loop can be either used as;

  • a simple run around loop (around running round and round )
  • or can be used to increase the length of the run from the Upper to Lower Yards by having a train switched onto it making the train to travel around it before being switched back onto the run between the yards.
  • Switching it in can also allow a down train (or an up train) to pass an up train (or a down train)  by switching one or the other onto the loop thus performing a passing maneuver.  


It to will have lift up bridges at either end to allow roller door opening and closing.

At present the plan for it is to be hidden from view by curtains, but perhaps a back wall with scenery or low relief buildings could be added and the curtains removed.

7. 7 January 2025 The Lower Line reaches the Shed on both sides

 The bench for the lower line which is basically a loop has reached the Right and Left shed roller doors.

When the loop is complete it will run under the Upper Level shelves and will have a lift up bridge at each door.  

This will allow the doors to be raised and lowered.

The right hand side (RHS) is one level while the left hand side(LHS) has one line running level and another angling up as they enter the shed.

The  line running level will be the continuation of the lower loop while the angle one will be the approach to the lower level yard shelves.


Looking toward RHS Roller Door

Looking away from RHS Roller Door

Shed Entry RHS

 
Shed Entry LHS

Lower Lever approach LHS

Lower Lever approach LHS showing 2 levels


6. 19 December 2024 The Upper Line Reaches the Shed.

 The Upper Level is now complete as seen previously the track is supported by galvanised steel "C" purlin.

Either side of the purlin treated timber (old fence palings) are secured to add width to prevent falls if the train derails.

On the edge of the palings a fence made from the bottoms of old bread crates and the sides of the old bridge across the yard were fitted to give even greater safety if a derailment occurs.


Toward Shed (solar panel in background)

Track Close Up

Bridge Side

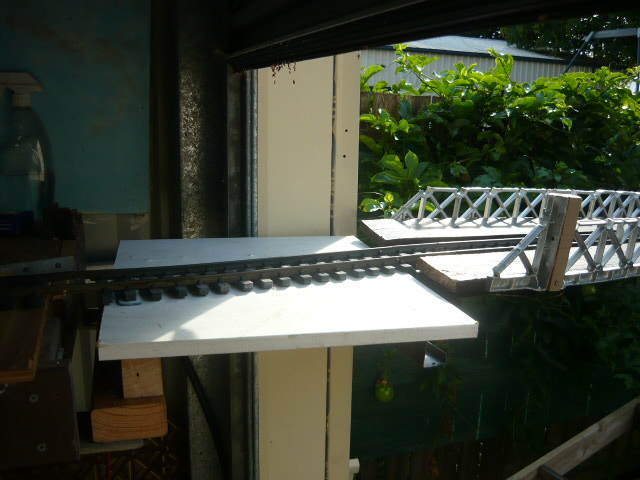
The Line goes right to the roller door then to allow trains into the shed a small lift up bridge is mounted on the Upper Shelves inside the shed which when the roller door is up is lowered to allow trains to pass inside.


Upper Level Approach Outside


Upper Level Lift up Bridge inside (UP)

 
Upper Level Lift up Bridge inside (DOWN)


23 October 2024

5. October 2024 The Upper Level Track heads towards the shed.

Work has begun on extending the Upper Level Track into the shed to join onto the yard on the Upper Level Shelves.

The original idea was scrapped as I did not think the bridge looked right and the area occupied by the scenery was just to large.

The new version has a base consisting of a piece of "C" Purlin  which will provide the strength to support the track, on either side some light galvanised steel framing material is attached to either side, this will give a wide area onto which will be attached scenery along the back, to hide the fence, and a small fence or something across the front to prevent any "drop offs" if a derailment occurs.

Scenery between the two (2) levels has not been contemplated as yet.

There is a lift up bridge inside the shed to let the roller door open and shut.

The lower level track will exit the shed and run underneath to join up with  existing track.

 The grad is fairly steep but as I am using the same grade that was on the old loop it should not prove to much of a problem but if it does a helper may have to be deployed.


The track base roughed in looking from the side.


On the right of the picture a post can be seen, this will be used to support an area which in time will be where an Ethanol and Sugar loading facility will be located, these products will come via underground conveyor and pipeline from the sugar mill precinct.


Looking along toward shed


Looking along toward high trestle bridge