1 January 2023

4 December 2020 Grassy Bank/Hillside

 To simulate grassy bank/hillside, I used artificial turf over a wire support frame.

The turf was stapled to a frame made from a fence paling bent to follow the track curve and the track bed.

Between the upper and lower levels the gap was filled with fibre sheeting covered in acrylic render.

Wire netting frame work
Wire netting close up
Completed turf bank with render cliff

Cutting wall made with render


Using House Render to make Cliffs/Cutting Walls


To make simulated cliffs /cutting walls, I use Acrylic House Render coloured with an Oxide which is applied over fibre cement sheeting, preferably over the rough side for better adhesion.

Method;

  • Make a dry mix of the render and some oxide (amount used can be varied to give the desired colour) 
  • Add water to make a paste similar consistency to cement mortar used by bricklayers 
  • Wet fibre cement to slow down water absorption from render to stop it from crumbling. 
  • Trowel render onto the fibre cement while the backing was still damp. 

Optional; acrylic paint washes can be applied to dry render to give different shades and to break up the colour.

The render can also be applied over polystyrene.

Bag of Acrylic Render
Bag of Colour Oxide
Cutting wall made with render


13 December 2022

9 January 2023 Upper Level Backdrop Scenery

To cover a very long run, over 6 metres (20Ft) that runs across my back fence which looked a bit unsightly I constructed a backdrop from Fibre Cement Sheeting used to fill in under house eaves.

Because the upper level track overhangs the lower level passing siding track I had a plan to put a tunnel over the whole area but as it over 6 metres long the problem of access raised its ugly head.
The solution I came up with was to cut out the sides a bit like a cutaway drawing so the inside of the tunnel was visible
. Part of the plan entailed my detailing the inside of the tunnel wall but at 6 metres long it was going to be a big job and the idea was shelved.
 

Sketch of Proposed Tunnel

The next plan which I finally went with was;

  • On the Upper Level backdrop paint hills and mountains to give a feeling of depth to the scene to hide the ugly fence.
  •  On the Lower Level build three (3) Tunnels with the open spaces in between them filled with fibre cement sheeting.
Upper Level
 
A backdrop made from fibre cement sheeting was screwed to the fence and painted pale blue.

 
Track Level Overhang

Across the bottom of the backdrop a polystyrene layer was added to form part of a cut through the hills that are painted onto the background, this gives a foreground against which the trains are viewed. 
Polystyrene Cut Right Hand End

Polystyrene Cut Left Hand End

Along the top of the styrene artificial turf strips were glued in an effort to blend the painted hills and the cut.

Artificial Turf strip

The polystyrene was covered in Acrylic House Render tinted with oxides to hide the polystyrene.

Acrylic House Render 


Acrylic Render over polystyrene Cut

Hills and Mountains were painted onto the backdrop, to give a sense of depth, using acrylic exterior house paint tinted with artist acrylic paints.


Hills with Mountains in background    


Looking along Backdrop R-L

Looking along Backdrop L-R
 
Across the base of sheeting I used polystyrene pieces attached using exterior PVA glue to simulate a cut through the hills.

These were covered in acrylic house render which is coloured with oxides and then painted with washes made from tinted house paint.

There will be gravel along the base of the cut continuing out to where there will be track ballast track, to finish off I will lay artificial turf between the front and the ballast, similar to what I did on my Cane Layout.

At the end behind the high trestle I covered the fence with dark green shade cloth as used on shade houses in garden nurseries to hide it (it can just be seen in the picture "Looking along Backdrop R-L").

I kept looking at it and it just didn't seem right or natural to have a big vertical line between the backdrop and the shade cloth. 

I got out the spray cans and did a little graffiti to solve the issue.


Lower Level (still to be built)

The three (3) tunnels will be constructed by laying small mesh over a wire former and overlaying it with artificial turf.  They will be made to give the impression of the hills on the backdrop extending to the edge of the layout.

The tunnel mouth will be made from small mesh covered in tinted render

Where the Upper Level overhangs the Lower Level the space between the levels will be filled in with fibre cement sheet covered with tinted render.

Each tunnel will be between 1300mm and 1400mm long (arms length),
 

Inspired by balcony roads like this one. 
 
1669103977206.png  


15 January 2022

5. 15 January 2022 Ballasting the Cane Line

I have started ballasting and laying artificial turf on the side of the track on the Cane Line. 

For ballast I used 7mm Blue Metal rock and Artificial Turf offcuts left over from turfing an area  next to a swimming pool.

I made up a trial piece using a 50/50 Exterior PVA glue mixed with water with some drops some of diswashing liquid as a wetting agent to hold the loose ballast and left it out in the weather for over 6 months and it stood up really well.

Ballast Trial Piece


Following the success of the trial I commenced laying the ballast and turf around the Cane Line.


Ballast and turf laid


24 December 2021

2. 20 April 2021 Sugar Mill Construction completed

The construction of the sugar mill main buildings is now complete.

They consist of;

  • the Main Mill Structure in which the cane is crushed and the resulting juice concentrated to form sugar crystals.
  • the Tipper where the wagons are unloaded
Mill and Tipper building

Mill Oblique View

Mill Side view

Mill End View


4. 23 December 2021 Cane Farm Loop and Mill Run Construction Finished

The track loop that forms the Farms end and the Mill Run to the mill precinct of the cane farm line has now been laid and tested.

 The track is Code 250 while the points are LGB so transition pieces had to be made to connect the two track sizes together.  

The sleepers have deteriorated in the sun and do not hold the gauge well on the top of the loop so wooden spacers cut to hold the gauge have been used, they can be seen in the second picture.

The points allow a train to push through them to set the direction.  

The way it is set in the first picture allows a train to run clockwise around the loop, when it returns to the point it pushes through and the train runs down to the mill.  

The next train that comes from the mill runs around the loop in an anticlockwise direction and pushes through on the way back to the mill.  

The points are now left set for the next train to again run clockwise and so on.


Farms loop entry/exit points

Loop looking towards points

Frangipani inside loop

Loop looking away from points

The track has been laid to the edge of the mill precinct which is the next area to be built.

The entry/exit points are Aristocraft that operate in the same way as the farm loop points.


Run to the mill looking from loop points

Run to the farm looking from mill points

Mill loop entry/exit points

Once the mill end is complete there will be a dogbone style track with some sidings for shunting operations at the mill.

23 December 2021

3. 30-October 2021 Cane Farm (Nicko's Farm) Line Construction Begins

 The line is a single out and back loop at one end with a 'Y' point that will move as the trains run through it.

The other end runs into the mill precinct that has a loop as well as sidings where shunting can take place.

The track is Code 250 held in place with cable ties, Code 250 is used to differentiate the line from the mainline which is Code 332.

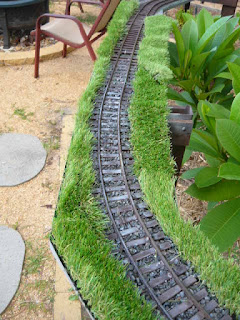
The track is laid on 225mm wide electrical cable tray, with shade cloth underneath that is covered in 7mm blue metal gravel ballast, either side of the track has artificial turf to simulate the line going through grassed areas.

Entry to mill area framework

Looking towards Mill Entry

Across the hedge

Tray, track, turf trial

Farm Loop posts

The ballast

Cable tray at Farm Loop end

Cable Tray Run into Mill Precinct