June - December 2011;
An extension was under taken that added bridges and a yard.
This involved;
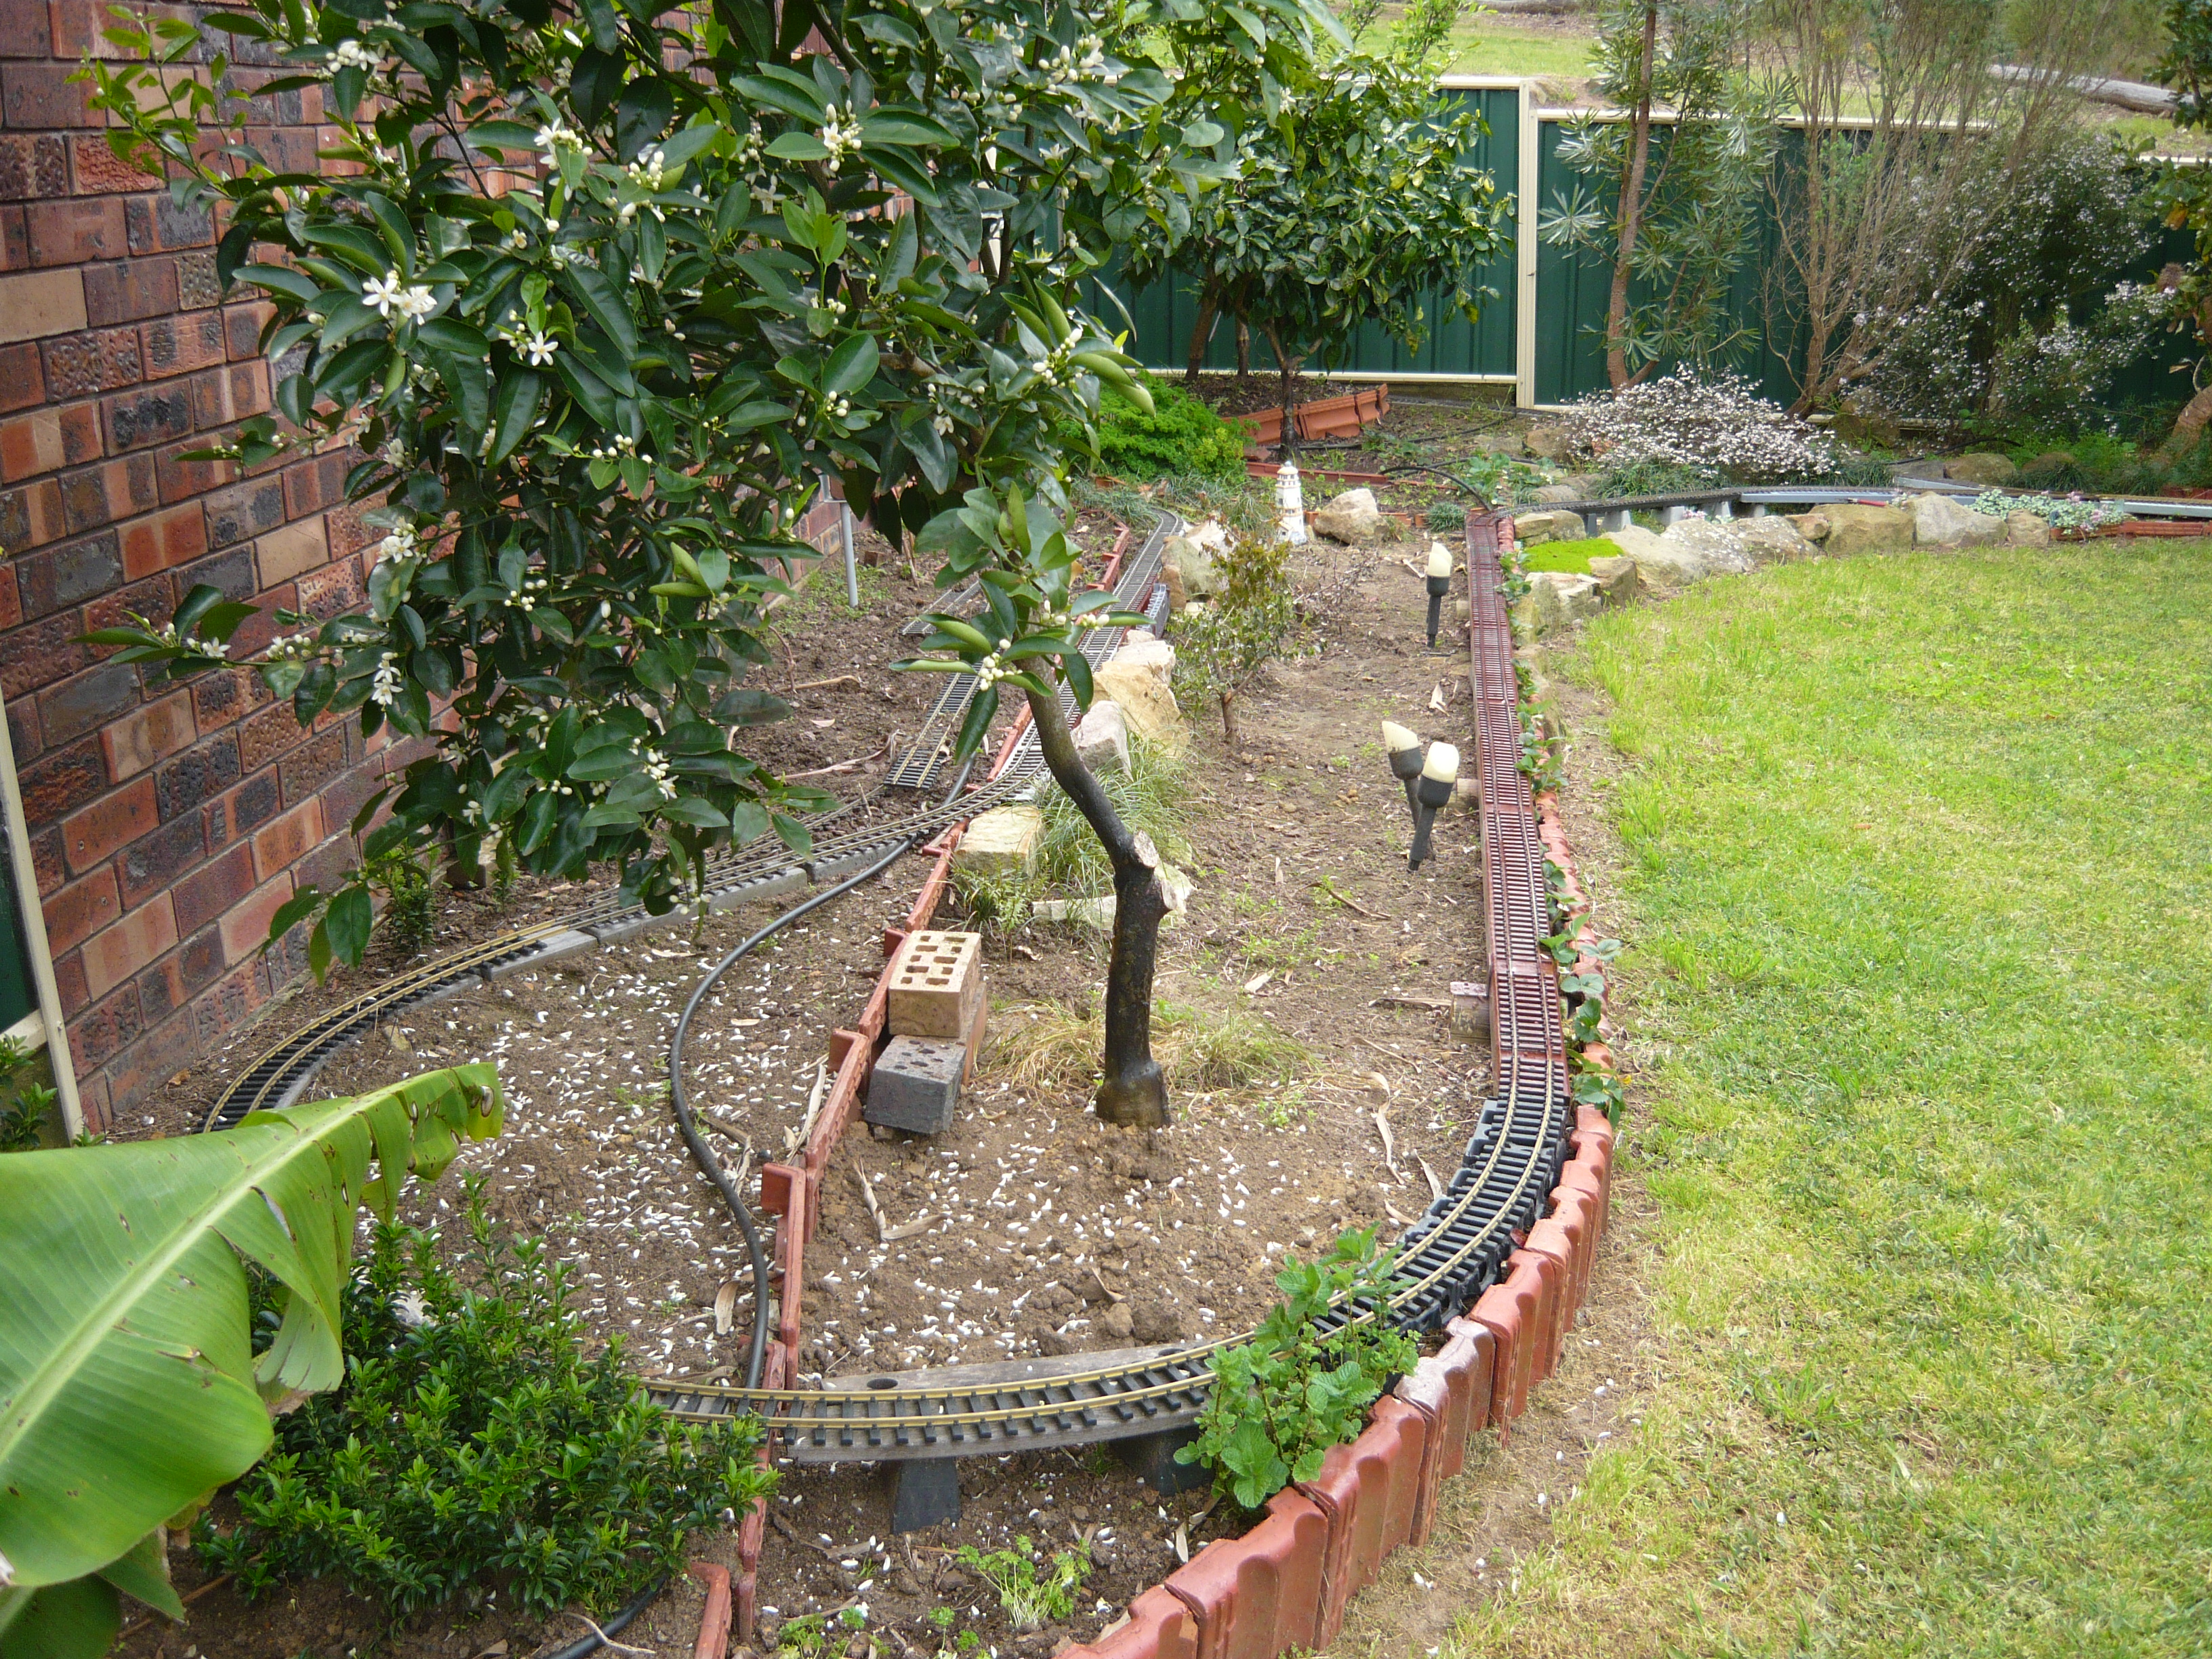
The Uppen Down Railway is a Large Scale/G/Garden "point to point" model train layout (trains running on 45mm track) located in Bundaberg QLD Australia. It consists of two layouts; the "Mainline" and the "Cane Line" that operate independently of each with no connecting track.
June - December 2011;
An extension was under taken that added bridges and a yard.
This involved;
My first G Scale layout was started in April 2010 as a dog bone with loops at either end of a short section of single line.
April 2010
| Dry Creek Bridge |
| Dry Creek Bed start |
| "Mandarin" Loop" |
| "Mandarin" Loop |
| Looking along line from "Mandarin"Loop |
| "Orange Tree" Bridges |
| Parsley Patch |
| Plastic Trestle Loop |
| Plastic Trestle Y Point |
| Plastic Trestle |
| Plum Tree Bend |
| Plum Tree Y Point |
| Tea Tree Run |
March 2024;
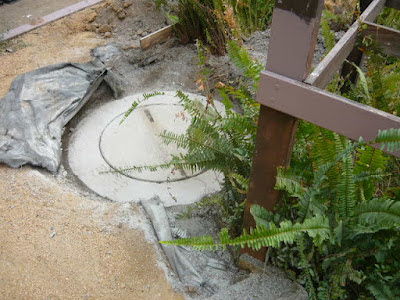
While dismantling the part of the loop across the shed doors on the right side, looking from the shed a sewerage access hole was discovered right where a new post was going to go.
If I continued straight ahead the benchwork would have covered it and if access was needed the benchwork would have to be removed.
After
contacting the local council engineering department it was deemed that a
the realignment of the benchwork was needed so it did not cover the
access hole. They booked a job to come out to adjust its height so it is at
ground level.
The upshot of this is that the lower bench in the shed will have to be longer which will give extra track length so it is not all bad.
| Access hole with benchwork in original position | |
| Access hole and post |
| Access hole as uncovered |
| Access with benchwork realigned from front |
| Access with benchwork realigned from side |
July 2024;
The
work on the access hole height has now been completed the council
people were very obliging and fast tracked it for me but it still took a
while as they had higher priorities and are short staffed.
An unseasonable wet weather spell caused a cancellation of the first attempt and it had to refitted into their schedule again which caused a bit of a delay.
The access hole is now clear of the benchwork and if it has to be accessed it will not require dismantling so new benchwork can now be built.
| The adjusted access hole with new lid |
| Adjusted access hole from side |
| Adjusted access hole showing relationship to benchwork position |
The wall that separated the two parts of the shed has been dismantled and I now have a clear space to work in (a blank canvas so to speak).
The plan at the moment is to continue the two levels of the layout into the shed with a fairly steep grade on the upper level and a modest grade on the bottom level, the height difference is added to by the shed floor being higher than ground level.
To achieve this I to used the existing HO benchwork, which I extended and removed the expanded areas that were needed to give the required radius for my HO locomotives.
The benchwork is 1320mm high and the upper level outside is 1000mm high while the lower level outside and the shelving inside is 900mm.
At 900mm I will be able to fit my storage shelving underneath it, moving the shelving will then allow me to open the door that is blocked off at the moment.
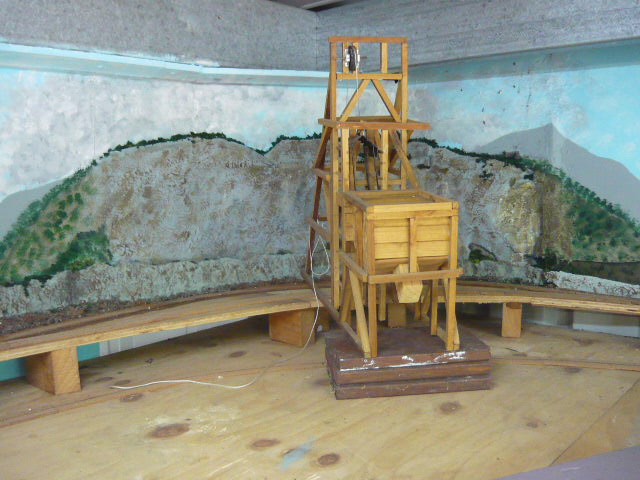
The backdrop of the HO layout will be retained and a mine building is being trialed in the corner. with a line running through it, this will give me a purpose for the coal hoppers that I have just 3D printed.
The mountain hiding the steel framing post "Post Mountain" is going to be retained but will need trimming and the tunnel entrance facing the door filled in. The other end of the tunnel may be left in place and a small railway run from it to to the mine. An O Gauge loco and skips 3D print files are waiting to be done if that goes ahead.
| Left Hand End of the Shed |
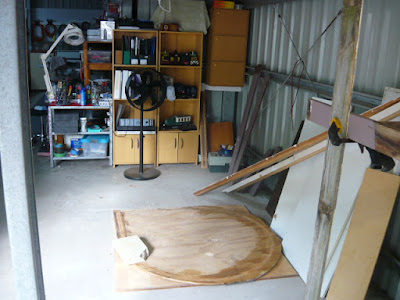
| Looking into Old Work Nook Area |
| Looking into Left Hand End Corner |
| Benchwork from Shed Door including Post Mountain |
| Looking along HO Benchwork |
| Coal Loader/Mine in Corner |
Work on rearranging the shed to clear space for construction to begin started at the beginning of the New Year.

The work nook I had for modelling was disassembled and an area on the main workshop bench was cleared. My soldering bench was moved to the end of the main bench.
This gave me an opportunity to downsize and dispose of some tables that weren't needed and de-clutter.
This gave me an open area along with the old HO area in which to build the loops and sidings dimensions 5.3M x 4M. .
The work nook before.
Work Nook Empty
New Modelling Area
Old HO area
Looking out at layout from HO area.